<-- style PDP --> 120 Portrush Avenue, Ottawa - Detached for sale for $749,900
  • sold

120 Portrush Avenue

Ottawa, Ontario, K2J 5J2 - Barrhaven - Longfields

$749,900$000000

  • Neighbourhood

    Barrhaven - Longfields

  • Major Intersection

    Claridge

  • Listed Since: 134 day(s)

  • Last update: 132 day(s) ago

Overview

  • Property Type

    Detached, 2-Storey

  • Bedrooms

    3

  • Bathrooms

    3

  • Basement

    Unfinished

  • Kitchen

    1

  • Total Parking

    4 (2 Attached Garage)

  • Lot Size

    35.01x98.23 (Feet)

  • Taxes

    $5,240.00 (2025)

  • Type

    Freehold

Property Description

Property description for 120 Portrush Avenue, Ottawa

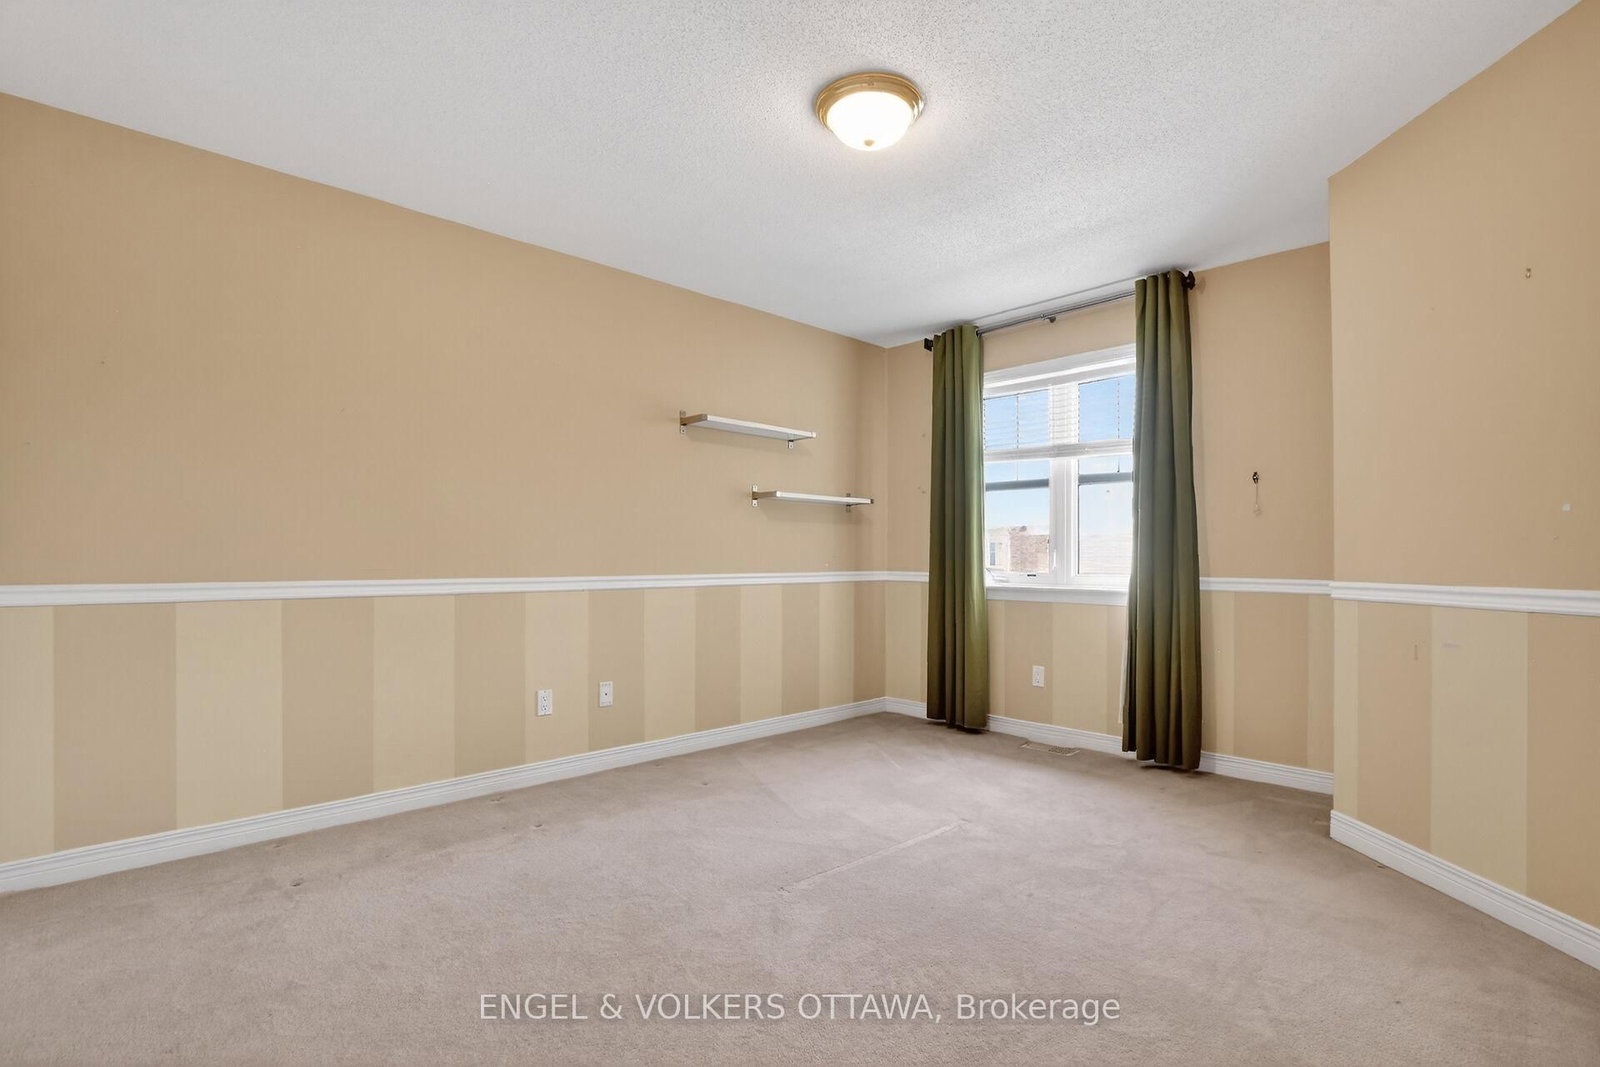
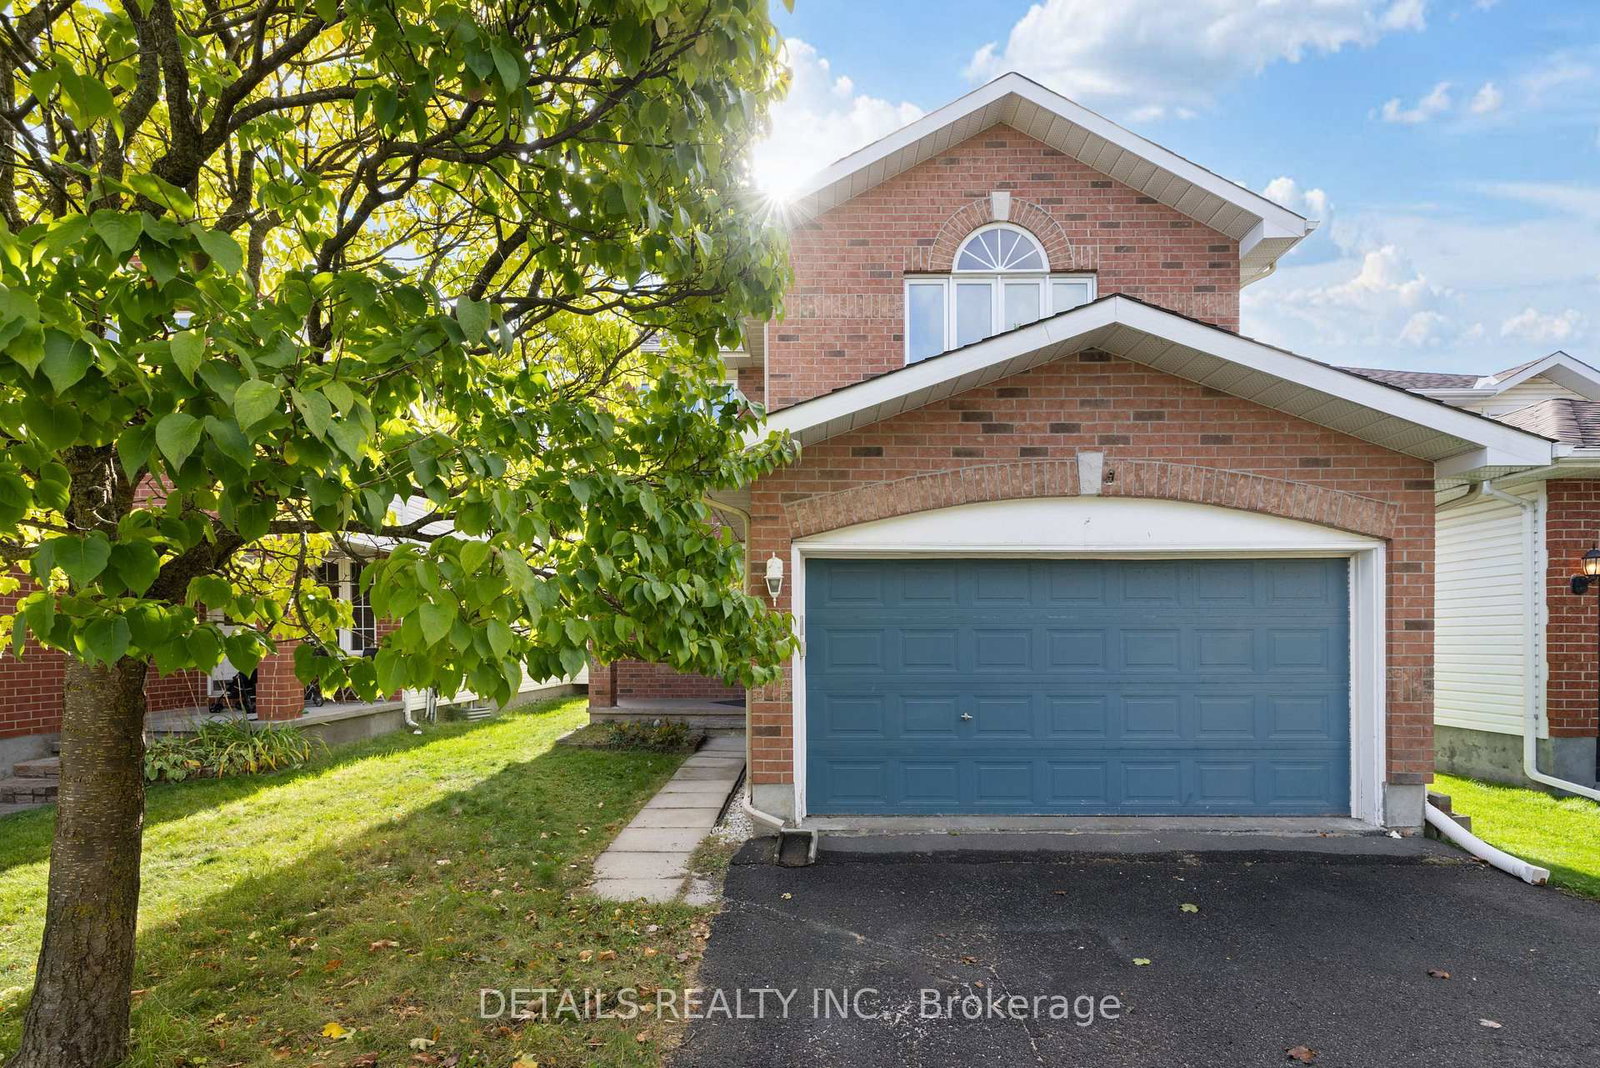
Welcome to 120 Portrush Avenue, a beautifully maintained one-owner Richcraft Vista model offering over 2,150 sq. ft. of living space in the highly sought-after Barrhaven community of Longfields/Woodroffe Estates. Situated on a quiet family-friendly street, this detached 3-bedroom, 3-bathroom home with a double-car garage combines space, comfort, & functionality for today's growing family. Step inside to a bright, open-concept layout featuring soaring ceilings, large sun-filled windows, gleaming oak hardwood flooring throughout the main level, a grand hardwood staircase, & a cozy gas fireplace. The spacious family room is the perfect gathering place for movie nights, celebrations, & everyday living. The well-appointed kitchen offers ample storage, including an extended pantry, making organization effortless. Upstairs, you'll find three generous bedrooms plus a versatile loft/den overlooking the great room below. Ideal as a home office, playroom, homework station, or additional family space, this flexible area adapts to your family's needs. The primary suite features a walk-in closet, custom California shutters, and a private 4-piece ensuite, creating a peaceful retreat at the end of the day. Enjoy outdoor living in the fully fenced backyard, complete with a 12 x 20 (240 sf) composite deck-perfect for BBQs, entertaining, morning coffee, or relaxing evenings with family & friends. Additional features include main-floor laundry with mudroom access, central vacuum, interlock front walkway with soldier course, & Celebright permanent outdoor lighting. Built in 2005 & lovingly maintained by its original owner, this home is ideally located within walking distance of parks, playgrounds, schools (English and French), shopping, restaurants, the Marketplace, & Park & Ride. Surrounded by recreation facilities & walking paths, this welcoming neighbourhood offers exceptional convenience and a strong sense of community.

Listed by ENGEL & VOLKERS OTTAWA

  • MLS #

    X13420838

  • Sq. Ft

    2000-2500

  • Sq. Ft. Source

    MLS

  • Lot Irregularities

    n/a

  • Year Built

    16-30

  • Pool

    None

  • Drive

    n/a

  • Garage

    Attached, 2 spaces

  • Total Parking

    4

  • Family Room

    Y

  • Den

    Y

  • Exterior

    Brick

  • Fireplace

    Y

  • Roof

    Asphalt Shingle

  • Foundation

    Concrete

  • Elevator

    n/a

  • Water View

    n/a

  • Laundry Level

    Main

  • Heat

    Forced Air

  • A/C

    Central Air

  • Water

    Municipal

  • Water Supply

    n/a

  • Sewers

    Sewers

  • Central Vac

    N

  • Living

    3.42 x 4.26 ft Main level

  • Dining

    3.42 x 3.04 ft Main level

  • Family

    4.52 x 3.96 ft Main level

  • Kitchen

    3.09 x 3.04 ft Main level

  • Laundry

    2.28 x 1.9 ft Main level

  • Primary

    5.08 x 3.81 ft 2nd level

  • Br

    3.32 x 3.07 ft 2nd level

  • Br

    4.29 x 3.53 ft 2nd level

  • Loft

    4.67 x 3.86 ft 2nd level

Thinking of Selling?

Find Out Your Home’s Value in Today’s Market!

No Email or Signup is required to view your home estimate.

estimate your home value

Contact Manoj Kukreja

Sales Representative,
Century 21 People’s Choice Realty Inc.,
Brokerage
(647) 576 - 2100

Manoj profile avatar

Estimated price

Date
Price
Change
2026-06-09
$762,459
1.01%

Mortgage Calculator

This data is for informational purposes only.

Mortgage Payment per month

Principal Amount

Interest

Total Payable

Amortization

Amortization

Closing Cost Calculator

This data is for informational purposes only.

Closing Cost Total for this property

Total Cash flow for purchasing this property

Down Payment(%)*
Additional information

Provincial Land Transfer Tax

Ontario Land Transfer Tax Rebate

Toronto Land Transfer Tax

Toronto Land Transfer Tax Rebate

PST on CMHC Insurance Premium

Lawyer Fees

$2,825

Government Registration Fee's

$164

Title Insurance

Closing Cost Total

Total Cash flow for purchasing this property

Provincial Land Transfer Tax

Ontario Land Transfer Tax Rebate

Toronto Land Transfer Tax

Toronto Land Transfer Tax Rebate

PST on CMHC Insurance Premium

Lawyer Fees

$2,825

Government Registarion Fee's

$164

Title Insurance

Down Payment(%)*

* A down payment of less than 20% is permitted only for first-time home buyers purchasing their principal residence. The minimum down payment required is 5% for the portion of the purchase price up to $500,000, and 10% for the portion between $500,000 and $1,500,000. For properties priced over $1,500,000, a minimum down payment of 20% is required.

Thinking of Selling?

Find Out Your Home’s Value in Today’s Market!

No Email or Signup is required to view your home estimate.

estimate your home value

Contact Manoj Kukreja

Sales Representative, Century 21 People’s Choice Realty Inc., Brokerage
(647) 576 - 2100

Manoj profile avatar

Recent Sold Listings in Barrhaven - Longfields, Ottawa

Popular Cities